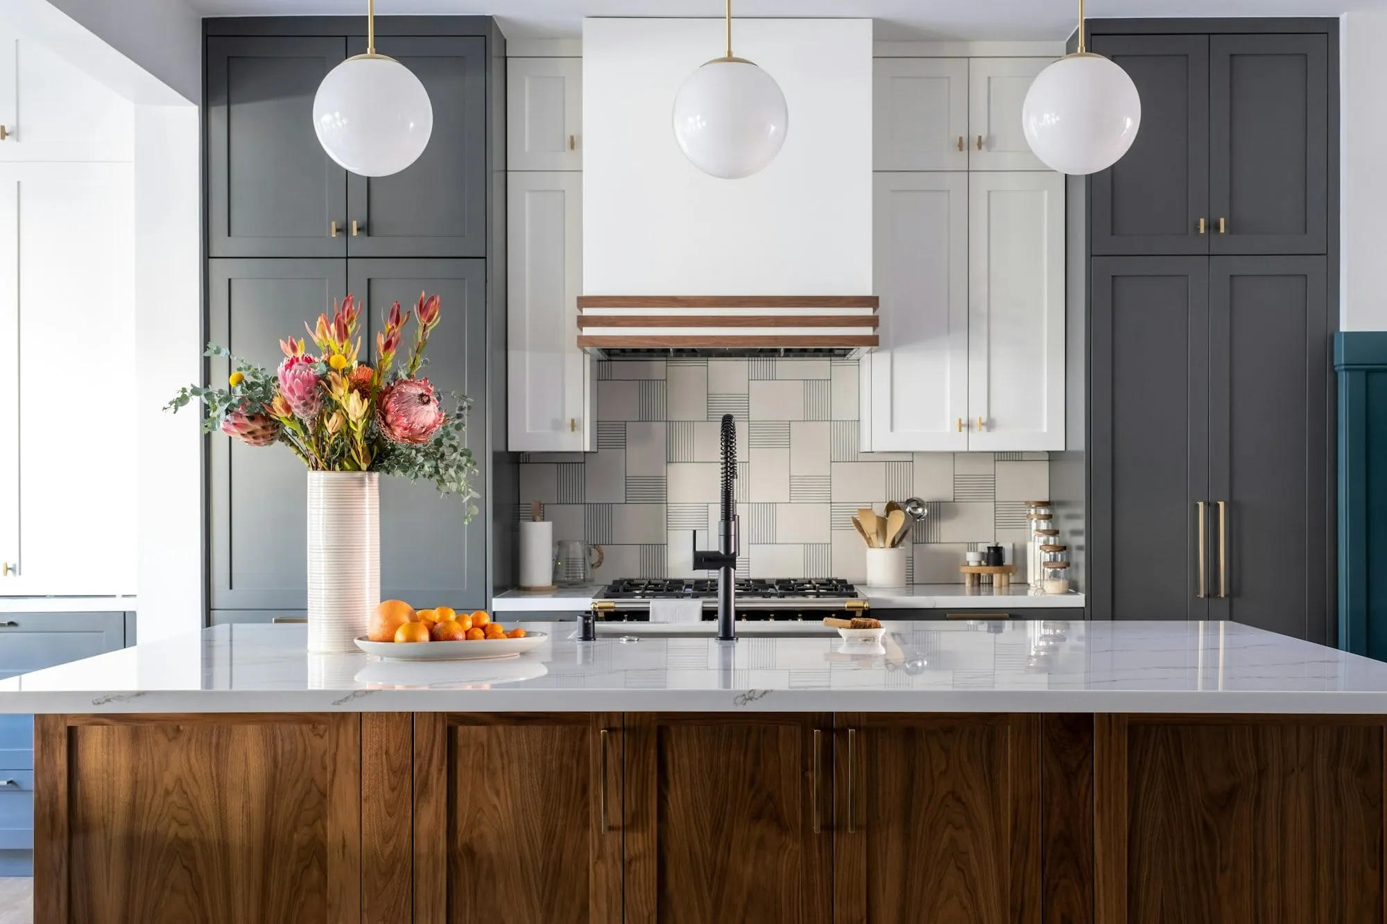
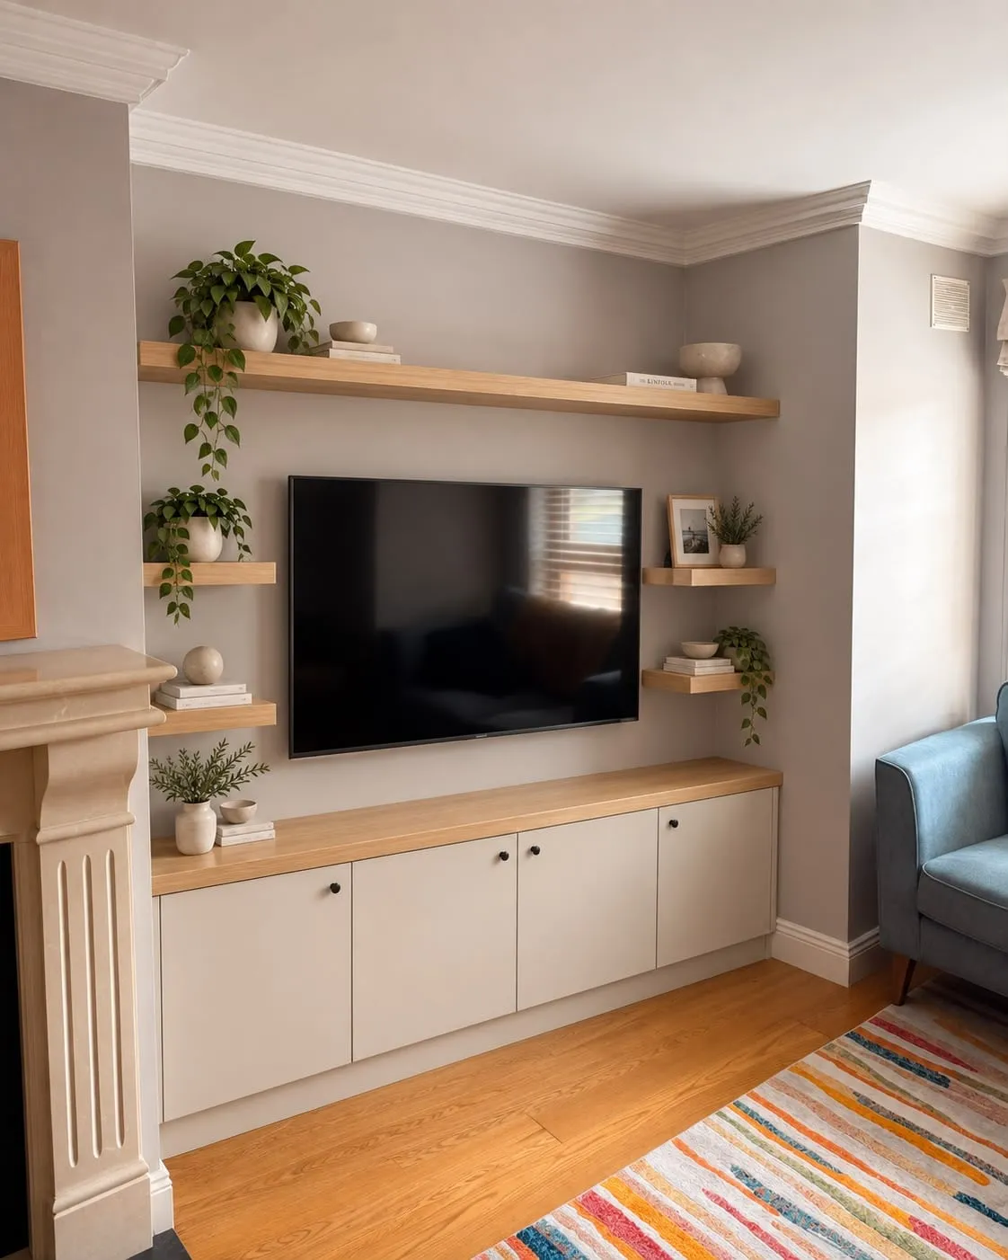
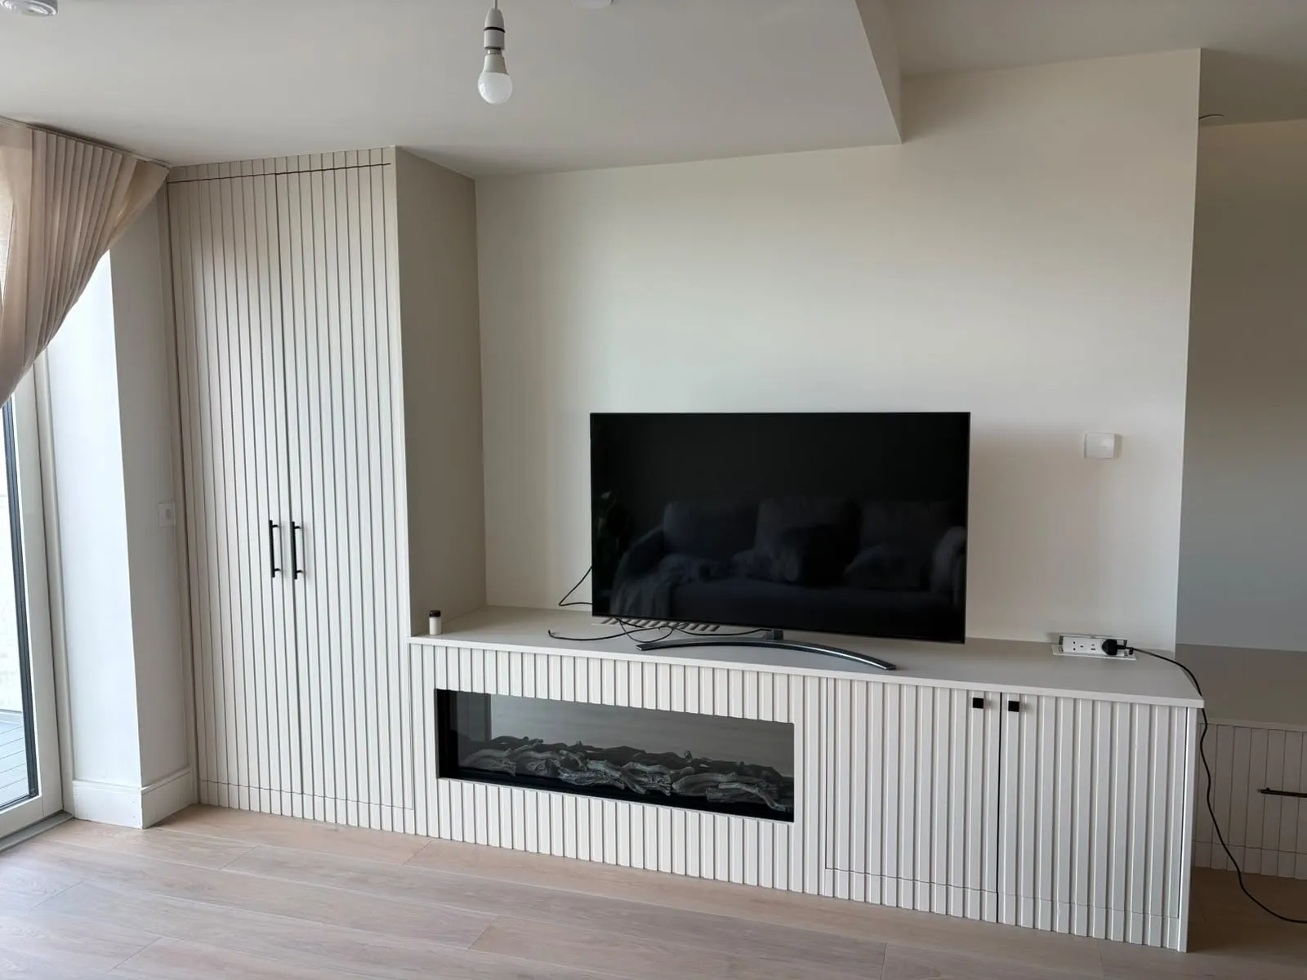
A useful kitchen budget begins with a useful specification. Two kitchens can have the same floor area but very different cabinetry, worktops, fittings and installation requirements. Texture Dublin handles bespoke furniture and carpentry enquiries through Ali Onder, based at Barstown Commercial Park in Dunboyne.
Start with the room and your routine
Tell us how the kitchen works today and what you want to change. More preparation space, room for a dishwasher, accessible storage or a family dining area can lead to very different layouts. A rough floor plan with doors, windows and fixed services helps explain the space.
Measure the room rather than guessing from the existing cabinet count. Add photos of each wall and tell us whether the floor, electrics, plumbing or building layout will change. Preliminary measurements help with the enquiry; final manufacture depends on an agreed design and checked dimensions.
What belongs in the cabinetry specification?
Discuss door style, finish, cabinet interiors, drawers, hinges, handles and visible end panels. Tall housings, corner storage, an island and matching utility cupboards each add different requirements. It helps to distinguish essentials from features that can be priced as options.
A written quote should identify the materials and scope. Ask whether finishing, handles, fitting, delivery, waste removal and applicable taxes are included. Appliances and worktops should be listed separately where they are supplied by another contractor.
New kitchen or cabinet refacing?
If the layout and existing cabinets are suitable, new fronts or selected modifications may be worth discussing. Refacing still needs an assessment of the underlying cabinets, hinges, dimensions and condition. It is not automatically appropriate for every kitchen.
If the room is being remodelled, a new cabinetry layout may provide a clearer route to the storage and appliance arrangement you need. Share the work planned by other trades so that dependencies and responsibilities are clear.
Worktops, appliances and other trades
Choose appliances early enough to confirm their installation requirements and sizes. Worktops may require a separate template, fabrication and installation sequence. Clarify who supplies and connects appliances, and who is responsible for plumbing, electrical work, tiling and decoration.
These decisions affect access, timing and the total project budget. Texture Dublin’s quotation should cover the work agreed with the furniture team; separate contractors’ work should be clearly identified rather than assumed to be included.
How to enquire
Send Ali Onder your room photos, rough plan, location and a short list of priorities. Include inspiration images and your preferred timeframe. We can then discuss the design, what needs to be measured and the scope to quote. Most services are priced on enquiry, so the quotation reflects your kitchen rather than a generic package.