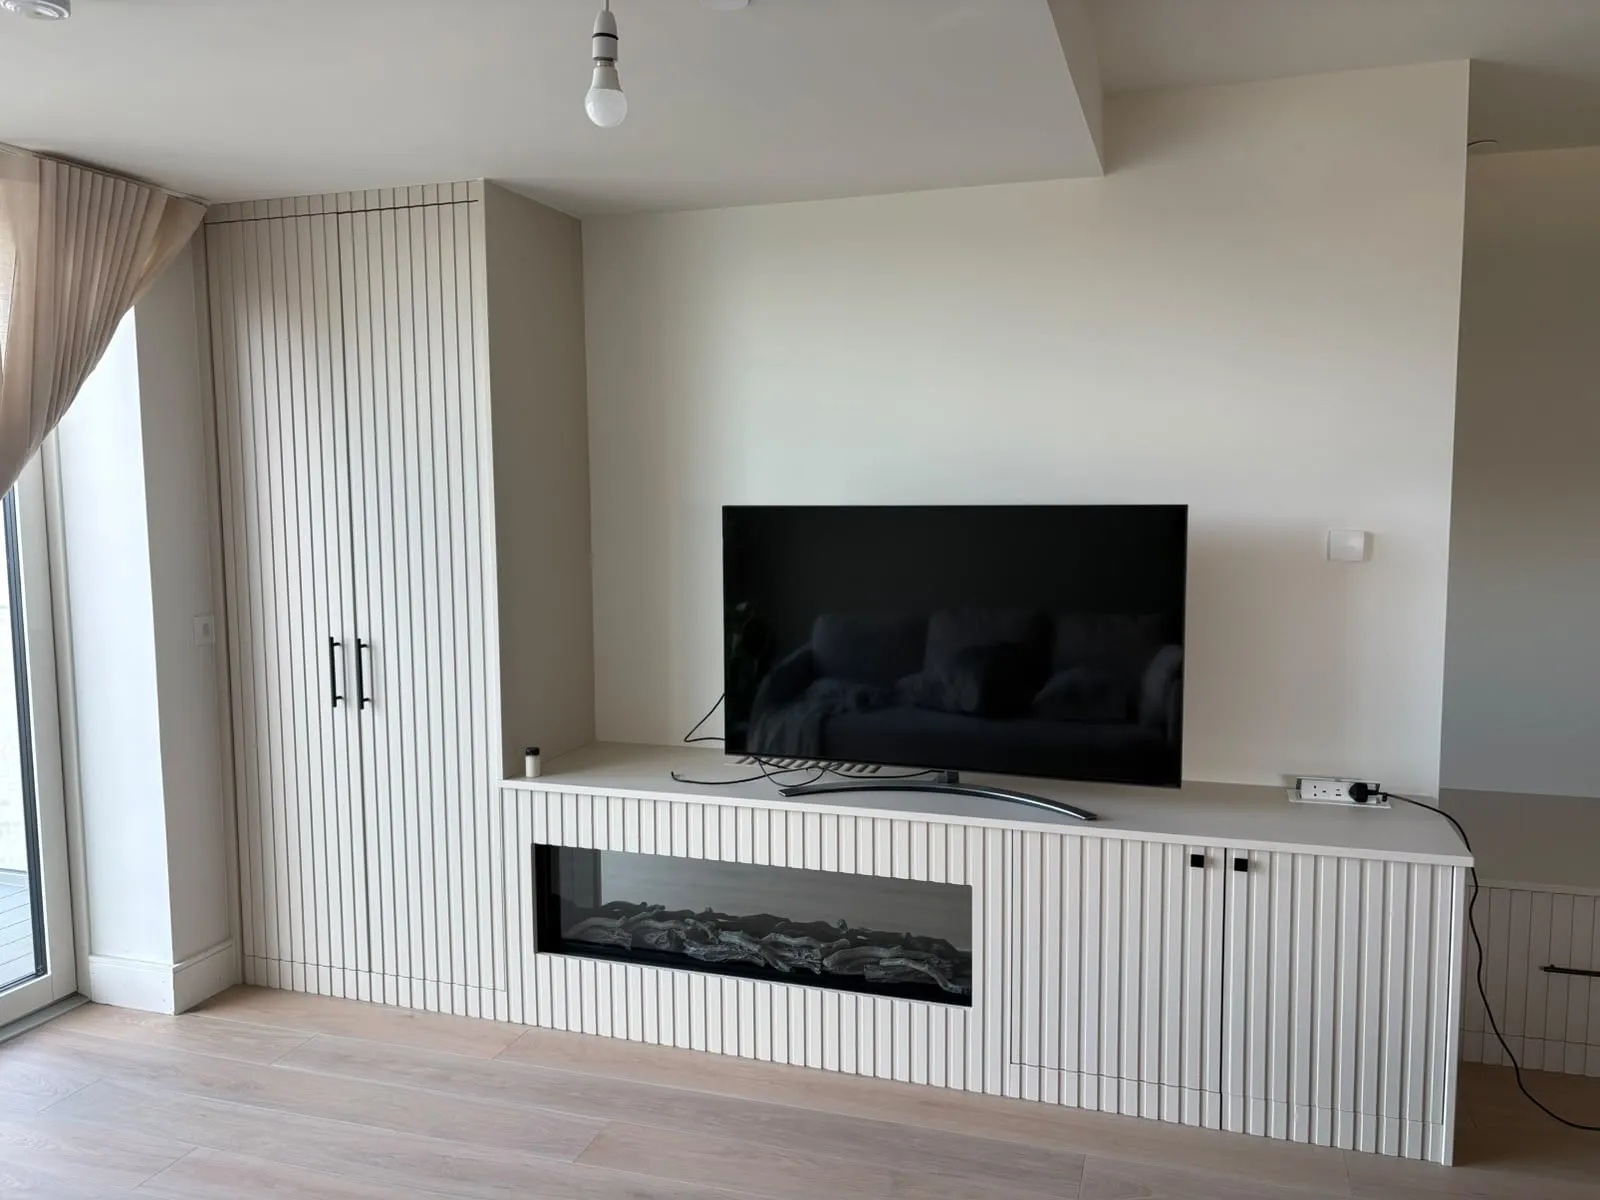
A TV wall is often the first thing people see when they walk into a living room, and it usually has to hide more than it shows: a set-top box, a games console, the router, a soundbar and a tangle of cables. Built-in furniture lets you plan all of that once, so the room looks calm every day.
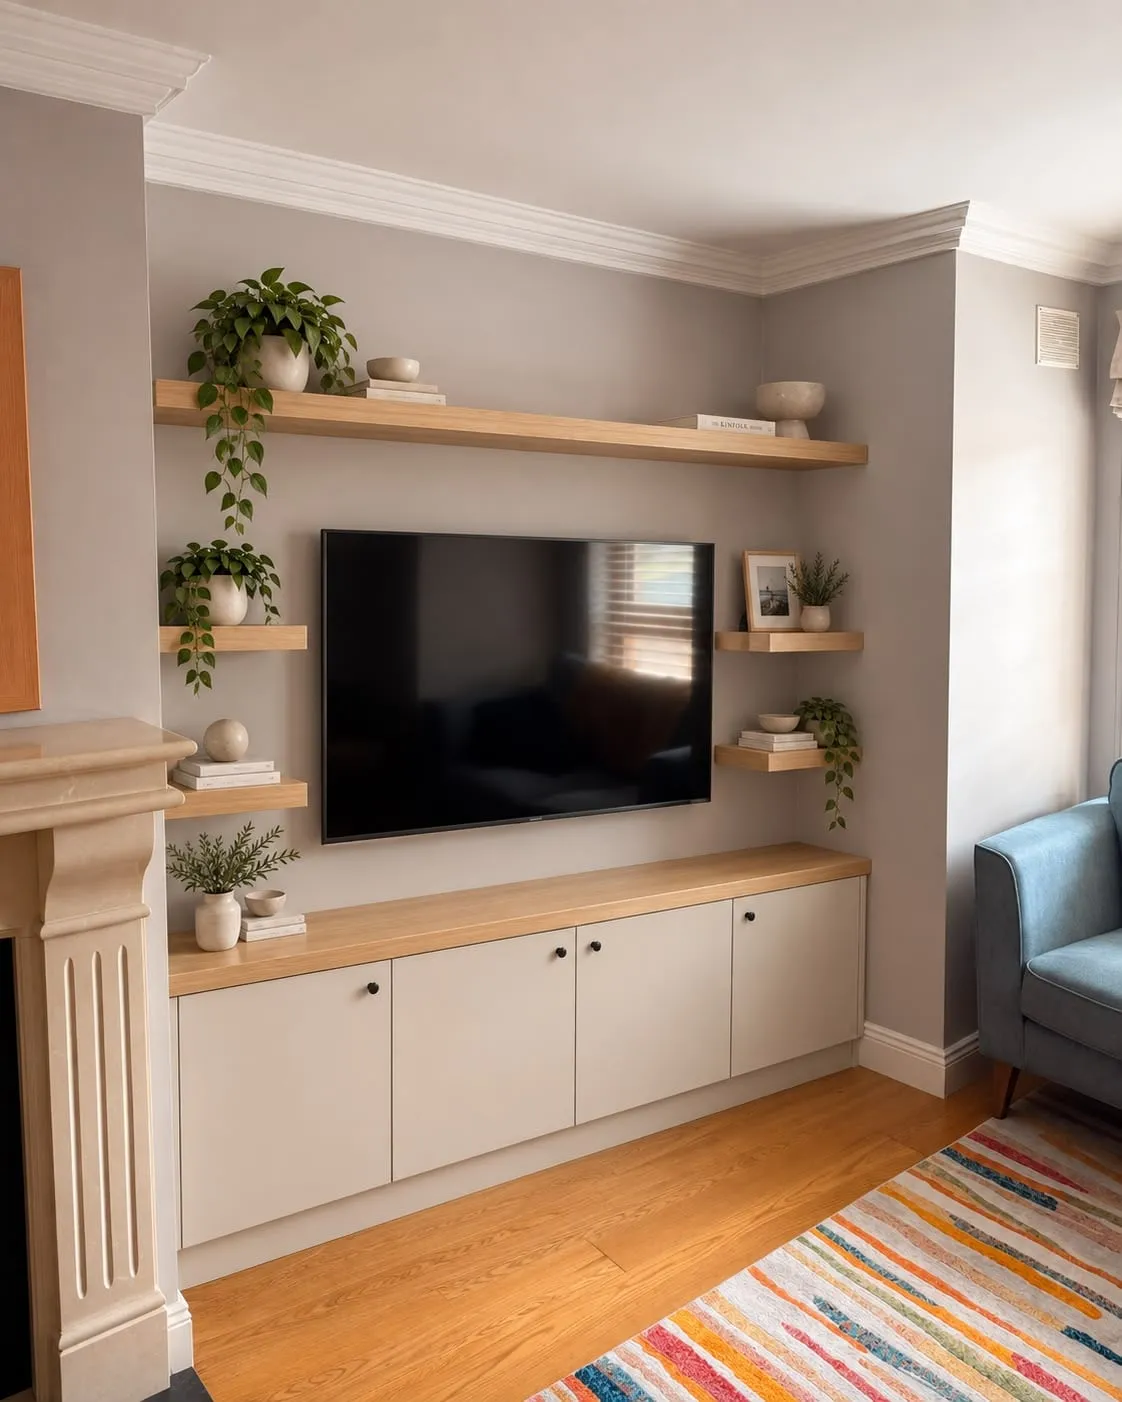
The layout in the photo is one of the most practical: a full-width run of low cabinets, the TV mounted on the wall above and floating shelves either side. Here is how to plan something similar for your home.
Start with the TV and how you watch it
Measure the screen you have, or plan to buy, and the distance from the sofa. As a rough guide, the centre of the screen should sit close to eye level when you are seated — usually lower than people expect. Leave room for a soundbar below the screen and keep the TV clear of shelves, so it can be replaced later without rebuilding anything.
Wall-mounted TVs need fixings that suit the wall. Brick and block walls take heavy-duty anchors; plasterboard partitions need to be checked for studs or reinforced before a bracket goes up.
Low cabinets for the things you don’t want on show
A run of base cabinets around 40–45 cm deep hides consoles, boxes, board games and paperwork. A few details make a big difference:
- Ventilation — routers and consoles need air. Leave gaps at the back of the cabinet or use doors with discreet vents.
- Cable routes — plan a grommet or slot behind the TV and a channel inside the cabinets so every lead runs out of sight.
- Simple handles — push-to-open doors keep the look clean; small round knobs, as in the photo, are easy to grip.
- A solid top — an oak or oak-effect top ties in with the shelves and gives a durable surface for lamps and speakers.
Floating shelves either side
Floating shelves keep the wall feeling light and give you a place for books, plants and photos. For a clean result they need concealed brackets fixed properly into the wall and rated for the load — not just screwed into plasterboard. Staggered shelves, like those either side of the TV in the photo, add rhythm without crowding the screen.
Keep shelf depths modest, around 20–25 cm, and line up shelf heights with the top of the TV or the cabinet to keep the composition tidy.
Sockets, lighting and access
Before the furniture is made, decide where the sockets, aerial or satellite point and any network cable will sit. Moving a socket before installation is far easier than after. If you want LED strips under shelves or inside cabinets, the cable routes are planned at the design stage. Any new mains wiring should be done by a registered electrician.
Period homes vs new builds
In older Dublin houses the walls either side of a chimney breast are rarely straight, so cabinets and shelves are scribed to the wall and skirting. In new builds the walls are straighter, but plasterboard and service cavities need careful fixing. Either way, a measured survey avoids surprises on installation day.
Bringing it together
A TV wall like this is built in our Dunboyne workshop and is usually installed in a day, followed by finishing touches. If you are planning one, send us a photo of the wall, rough measurements and the size of your TV. You can see more on our built-in units and media walls page or read our guide to alcove units in period homes.